Bedroom 2
11 × 15
First level
Built-in Closet

The details that make it home
Winter Park, FL 32789
A closer look at the home, the neighborhood, and everything in between.
Explore the details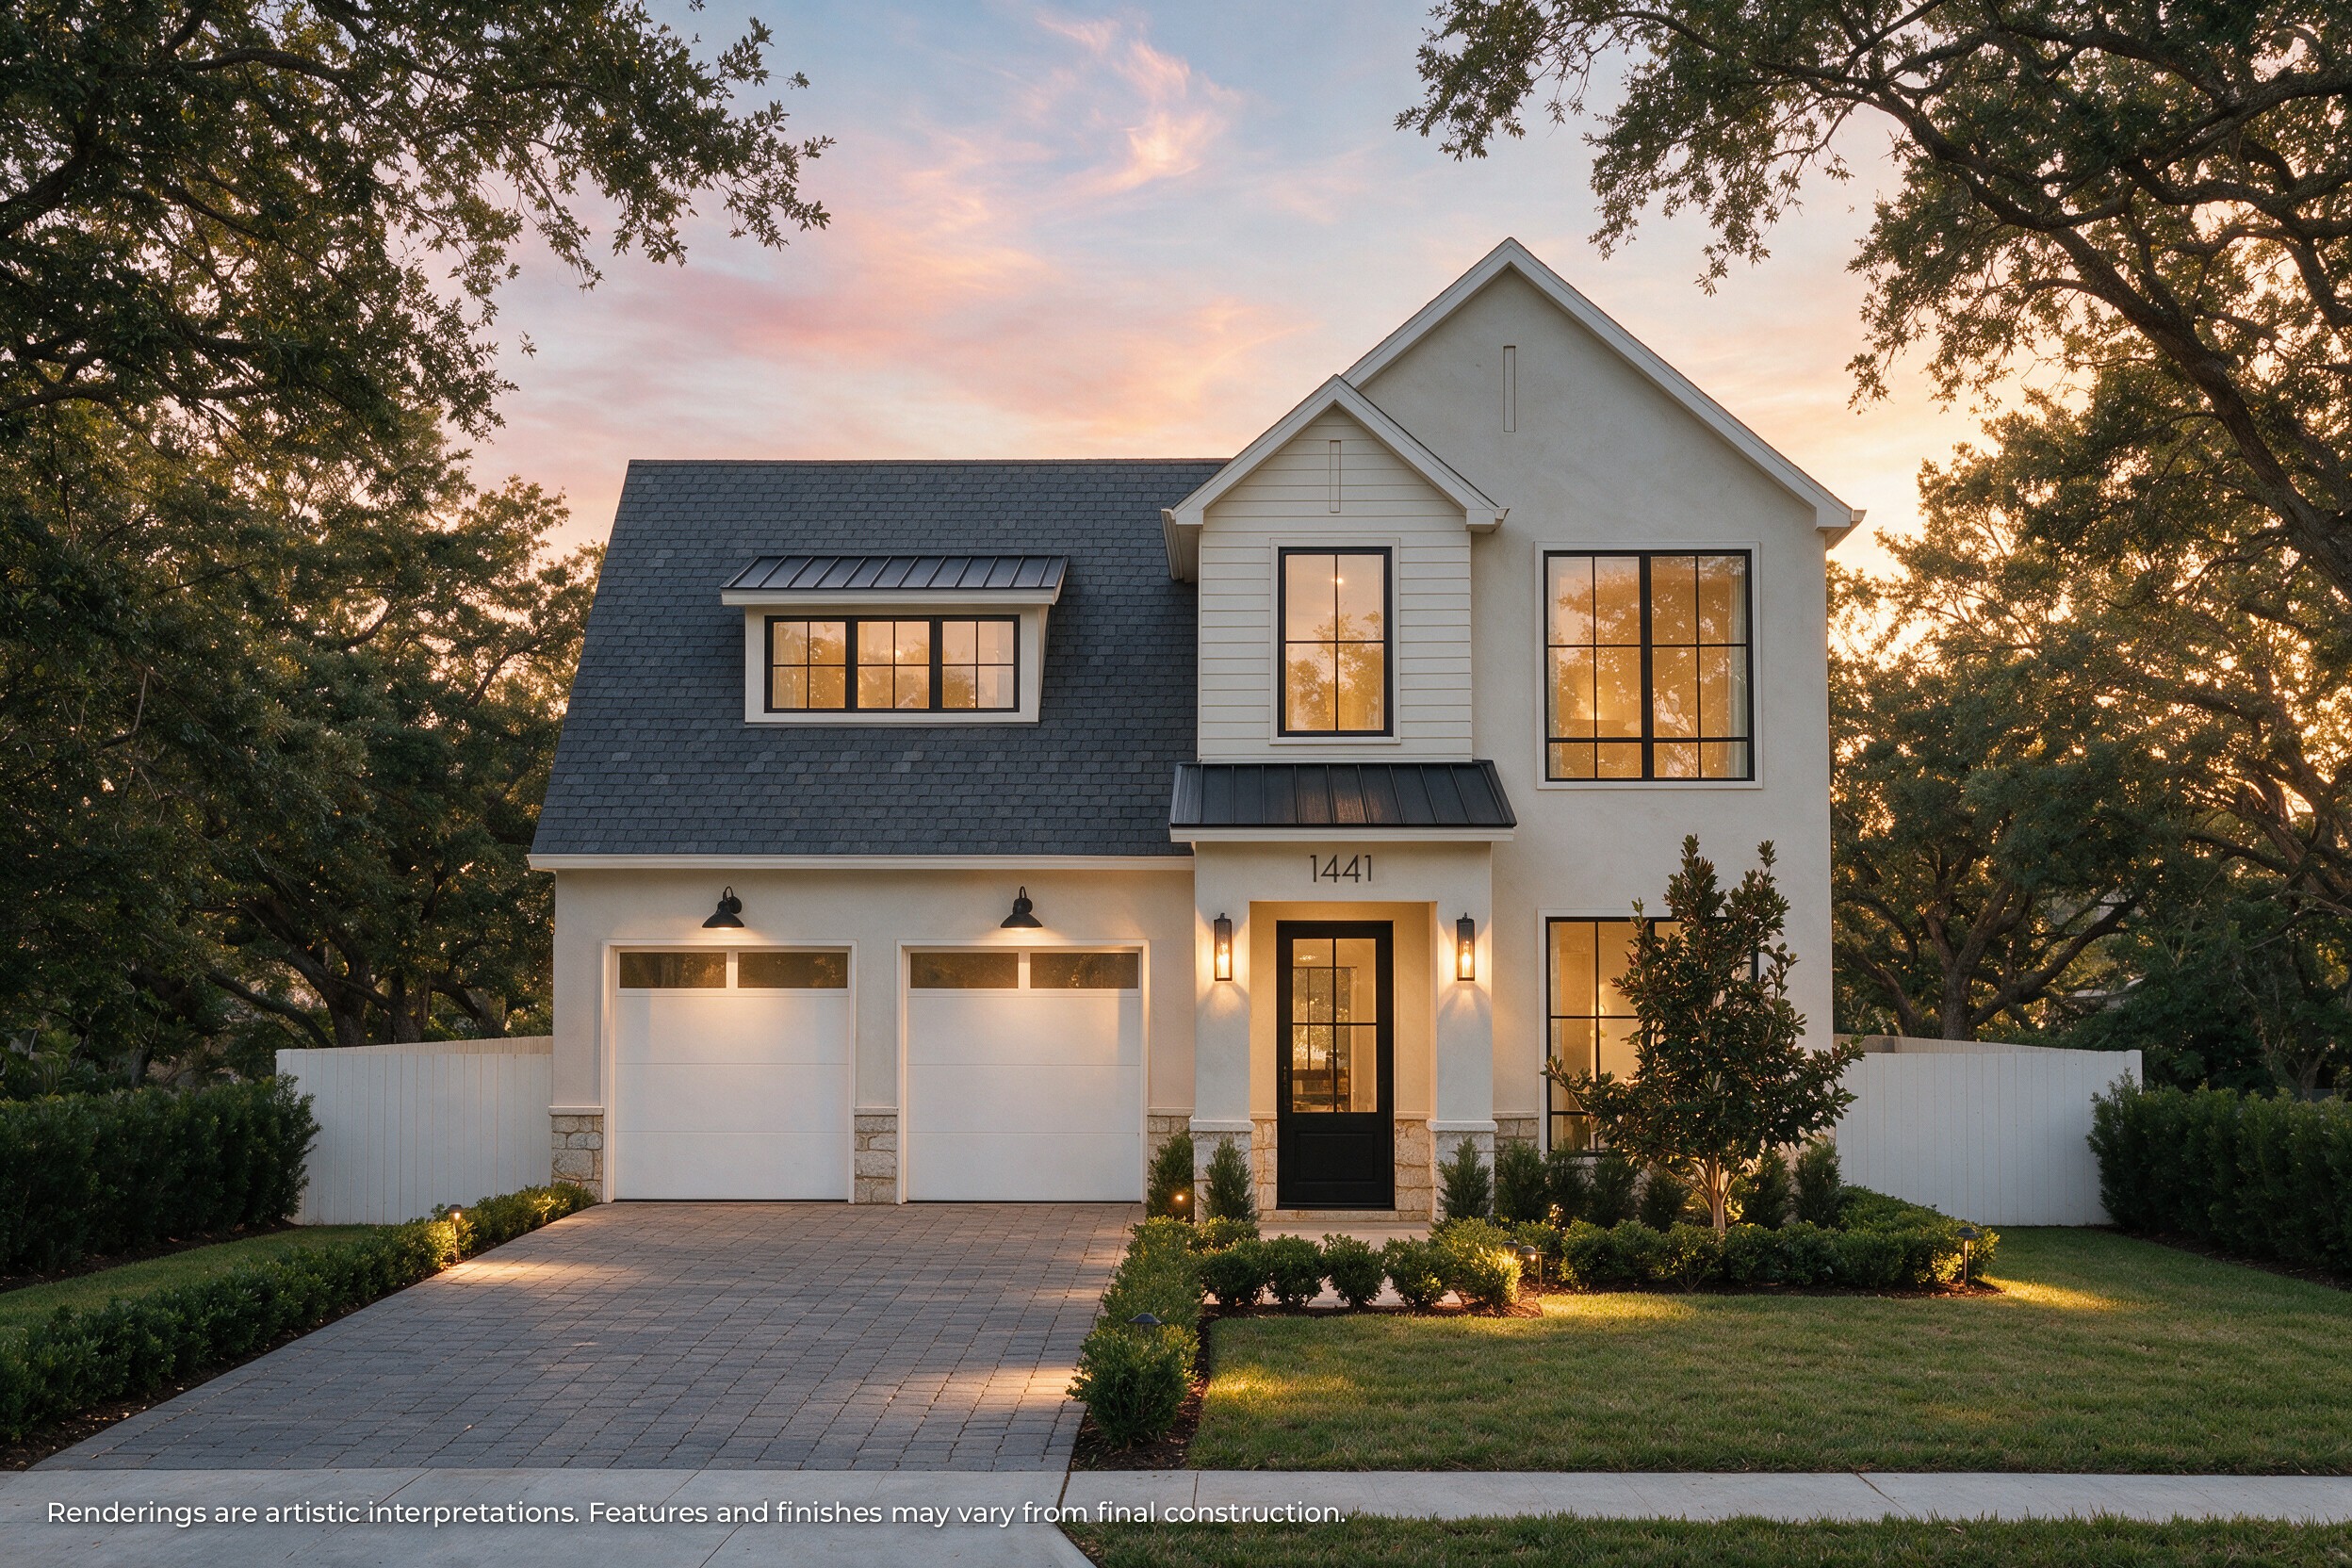
Welcome inside
Under Construction. In the heart of Winter Park’s coveted Tree Streets, this stunning residence brings together impeccable finishes, a striking architectural presence, and a location that puts so much of daily life within easy reach. Opportunities to find new construction in this established neighborhood are becoming harder to come by, making this home an especially exciting offering. The front façade makes a memorable first impression, with beautiful curb appeal that carries naturally into the interiors. In the spacious living room, a stone-wrapped fireplace anchors the space, complemented by a built-in entertainment center and display shelving with soft LED underlighting. The kitchen is a standout. Calacatta quartz countertops and an intricate mosaic backsplash set an elegant tone, while a full suite of Thermador appliances, including a paneled refrigerator, brings substance to the beautiful design. A spacious pantry keeps everything tucked away, and a wine bar with a dedicated wine refrigerator makes hosting feel effortless. The primary suite offers a lovely sense of retreat. This spacious bedroom is complemented by a beautifully finished bath with marble mosaic tile, a freestanding tub, and a generous walk-in shower with a rain showerhead. An oversized closet adds the kind of everyday luxury that is just as valuable as the finishes themselves. A rare first-floor guest bedroom gives visitors a comfortable place of their own or offers a space for a dedicated office. Upstairs, three additional bedrooms, each with a walk-in closet, surround a loft that offers room for a second living area, movie nights, or a quiet place to unwind. The outdoor living is equally impressive, with a spacious covered lanai and full summer kitchen overlooking the pool and spa, a beautiful setting for dinners or a quiet afternoon at home. Surrounding green space gives the backyard a sense of openness and room to enjoy the Florida sunshine. With Phelps Park and the YMCA moments away, and Park Avenue’s restaurants and boutiques just a golf cart ride from home, the location is every bit as appealing as the residence itself. Beautifully finished and thoughtfully arranged, this is a chance to enjoy the ease of a brand-new home in a neighborhood whose charm has long been established.
Tax amounts reflect the stated tax year and may change after a purchase. Verify measurements, flood information, and permitted uses independently.
Schools are listed as reported in the MLS. Confirm current attendance zones and enrollment eligibility with the school district.
Room to imagine
Approximate dimensions as reported in the MLS.
11 × 15
First level
Built-in Closet
12 × 13
Second level
Walk-In Closet(s)
11 × 15
Second level
Walk-In Closet(s)
12 × 15
Second level
Walk-In Closet(s)
11 × 11
First level
9 × 21
First level
15 × 13
First level
19 × 11
Second level
14 × 19
First level
Walk-In Closet(s)
Let’s take a closer look
Questions about the details, or ready to see it in person?